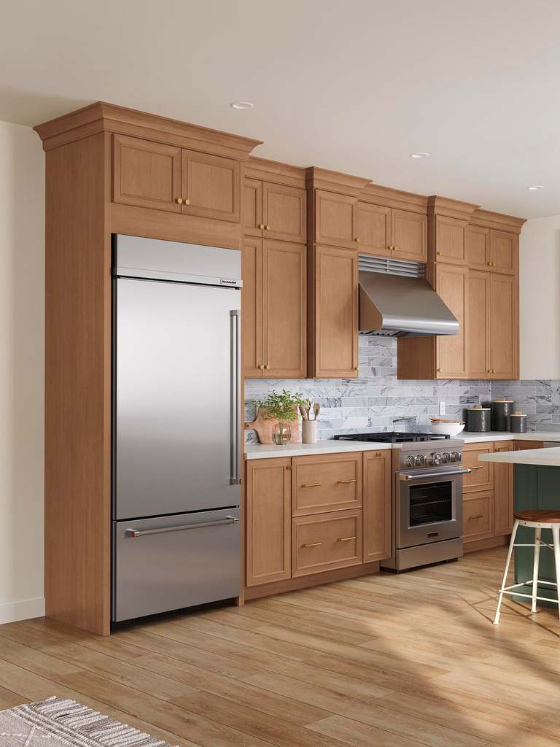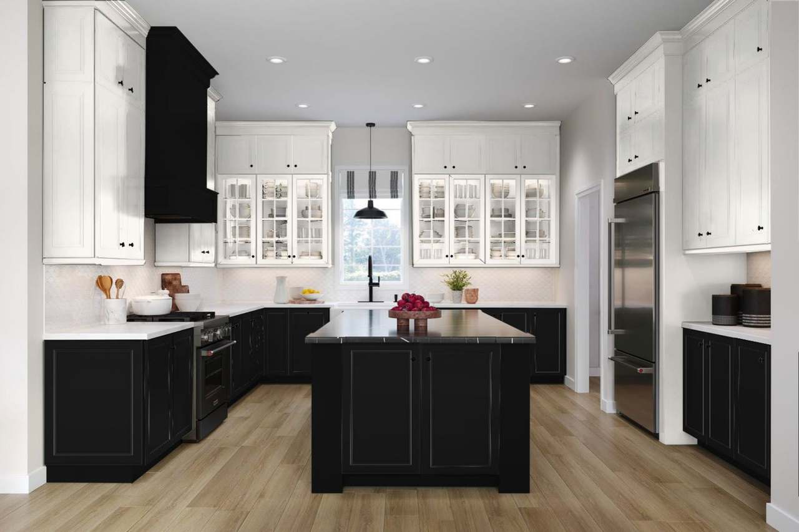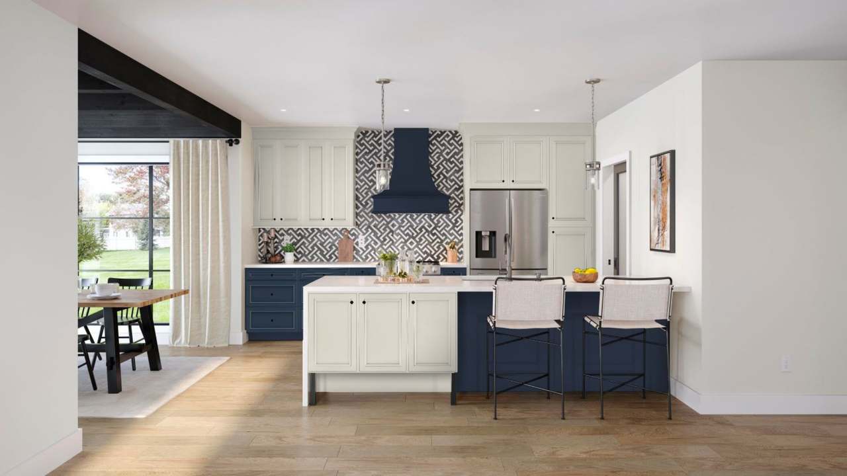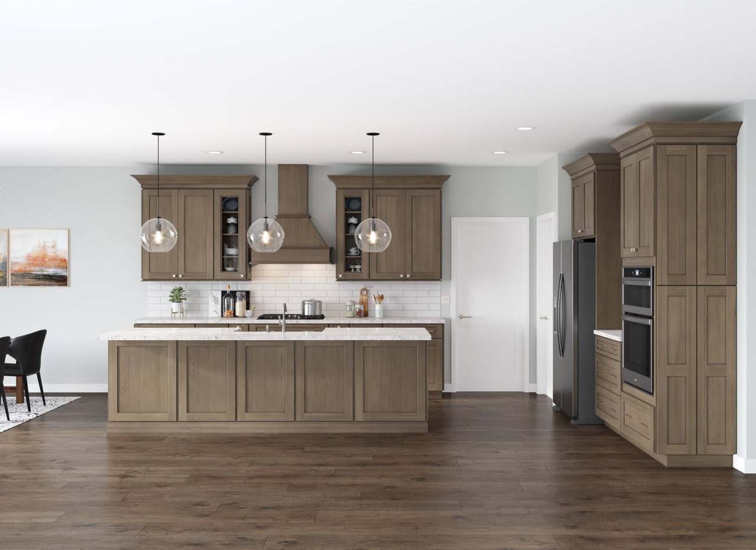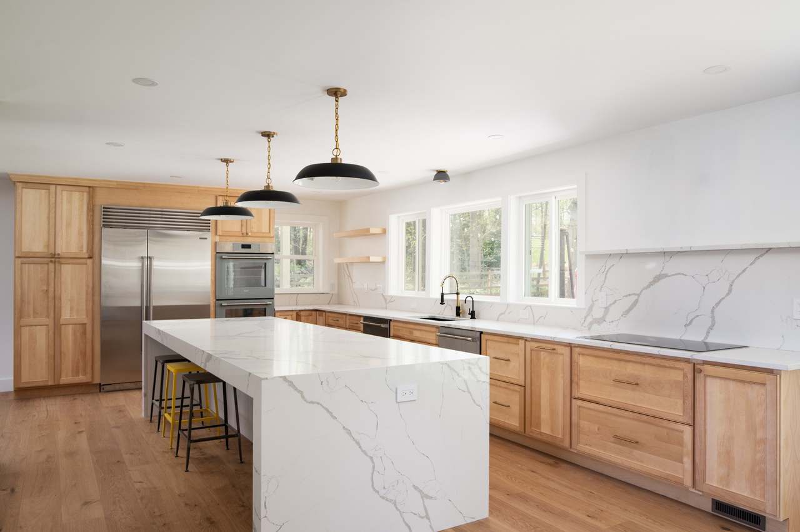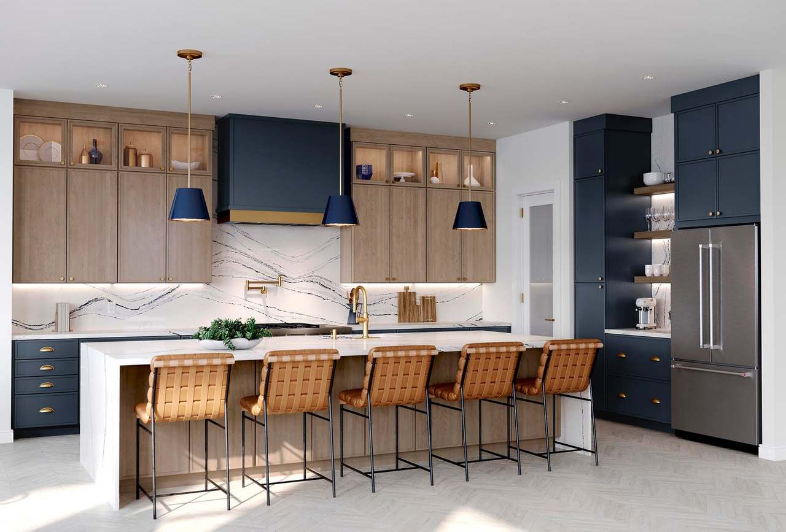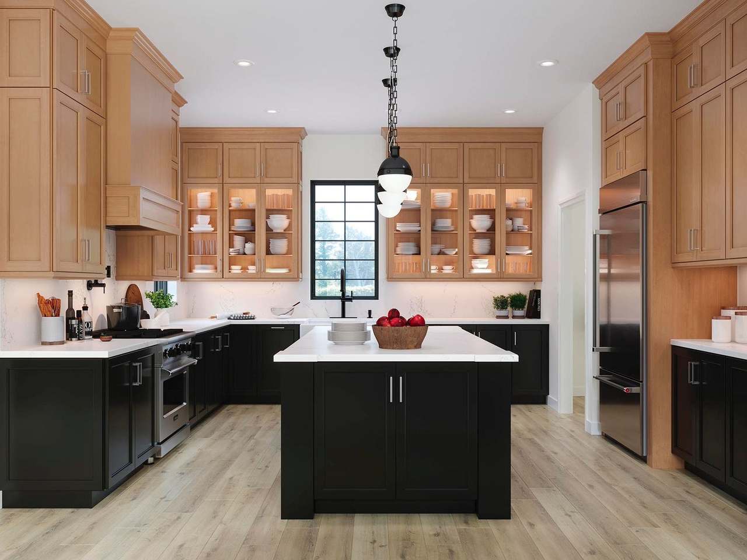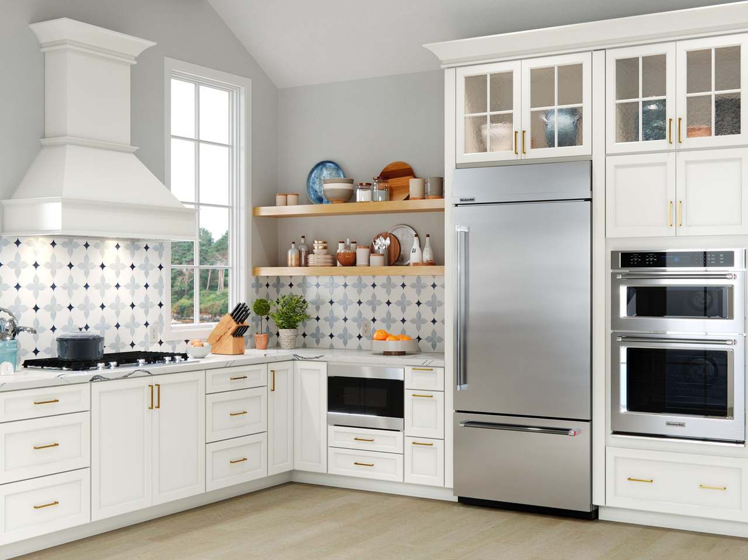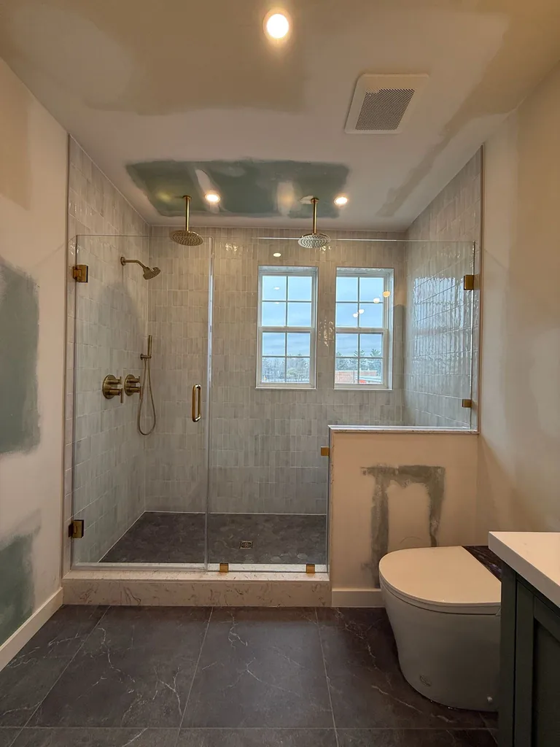
One local team for design, cabinets, countertops and installation. See your new space in 3D before any work begins, then we build it start to finish.
We help homeowners upgrade their space without confusion or delays. As a trusted remodeling company in Columbia, MD, our renovation services focus on clear planning, smart design, and proper execution so you know exactly what to expect. From the first consultation to final installation, our remodeling contractors handle everything in one place. You don’t need to manage multiple teams or deal with miscommunication. We guide you through each step and deliver a result that fits your home and your daily needs.
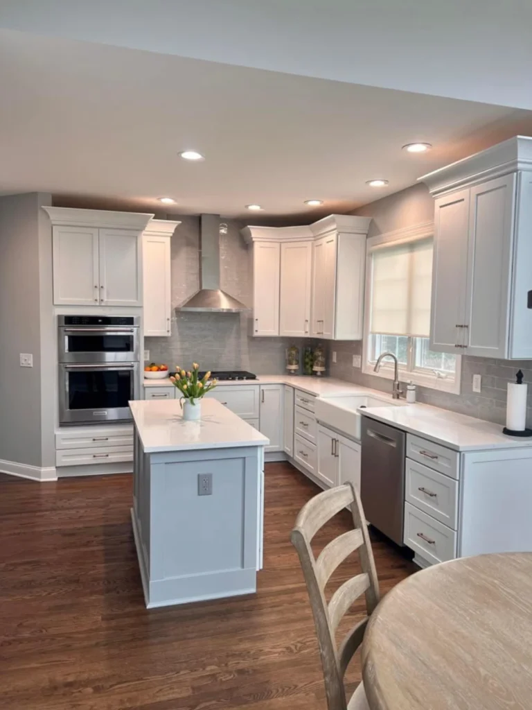
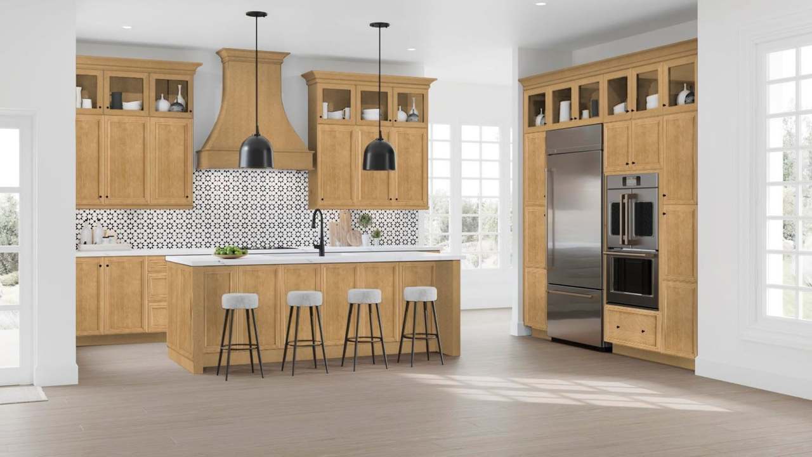
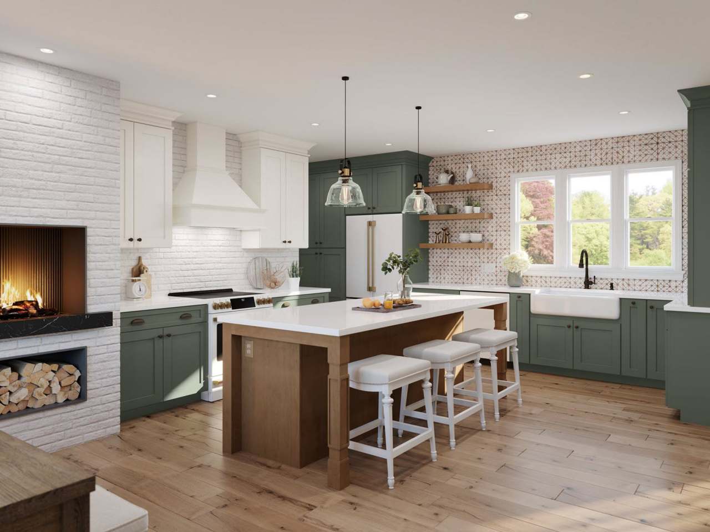
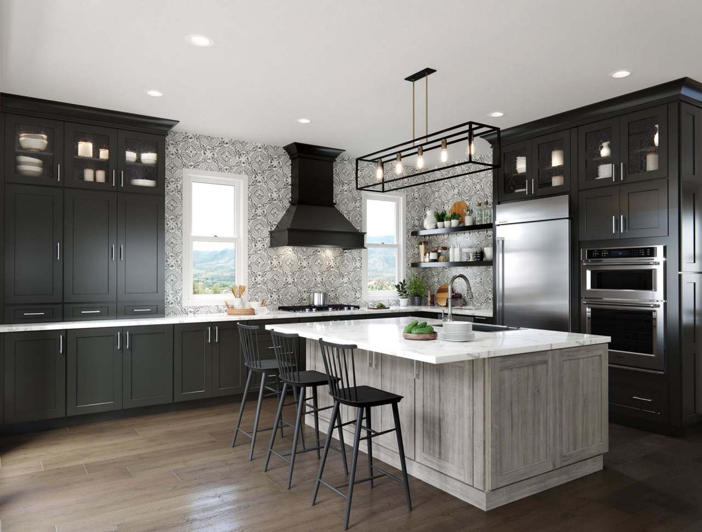
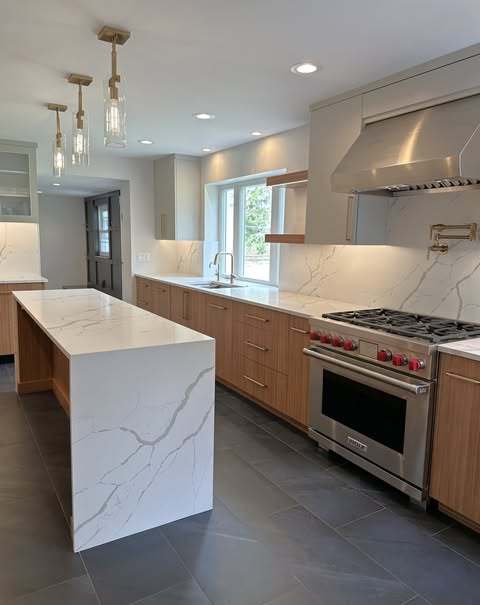
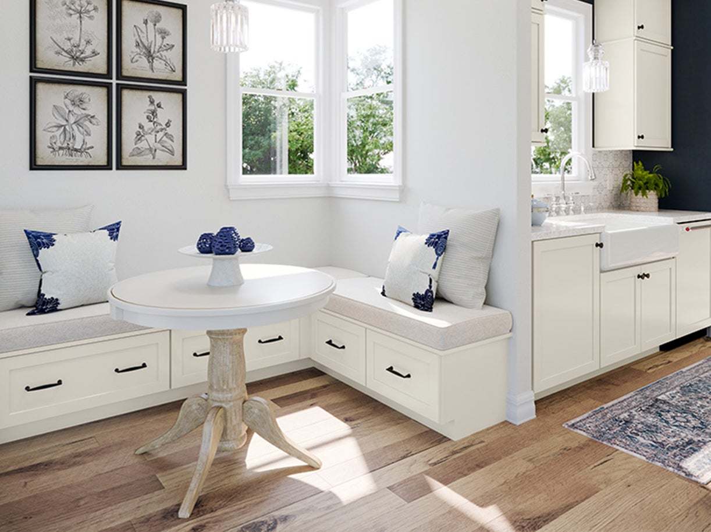
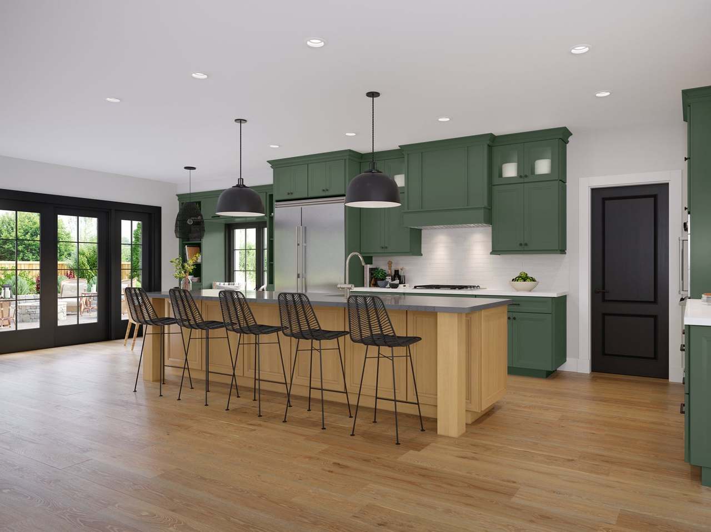
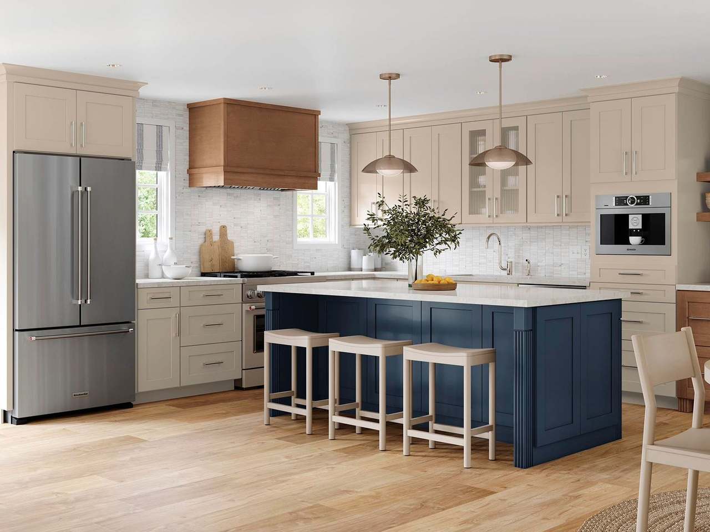
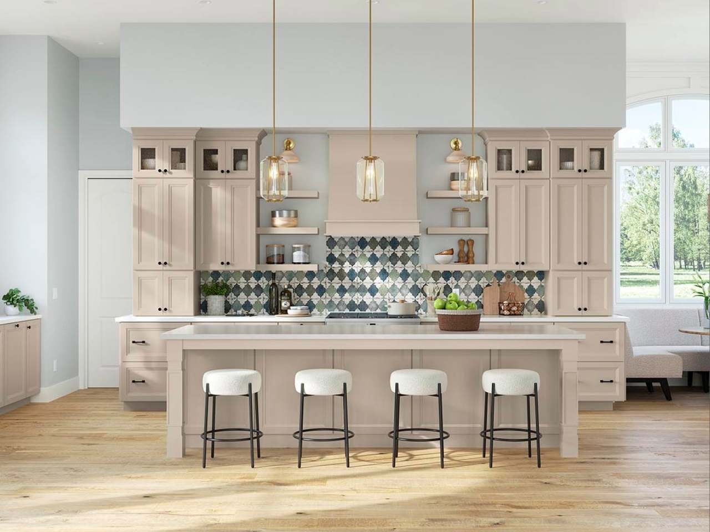
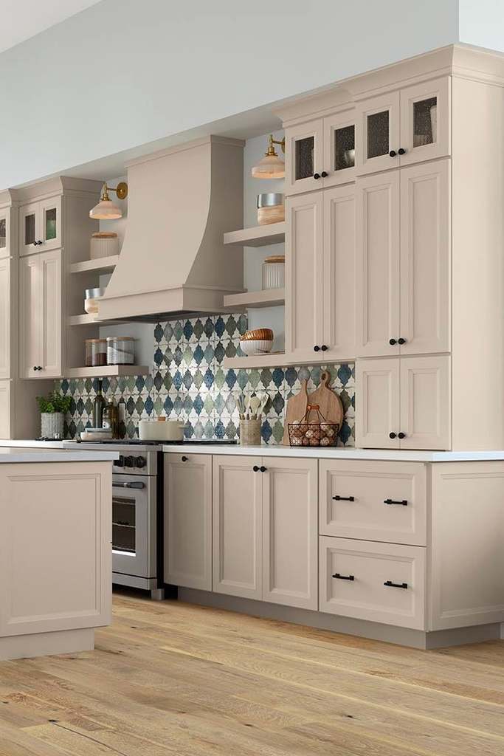
Upgrade your kitchen with better layout, cabinets, and countertops designed for daily use and long-term performance.
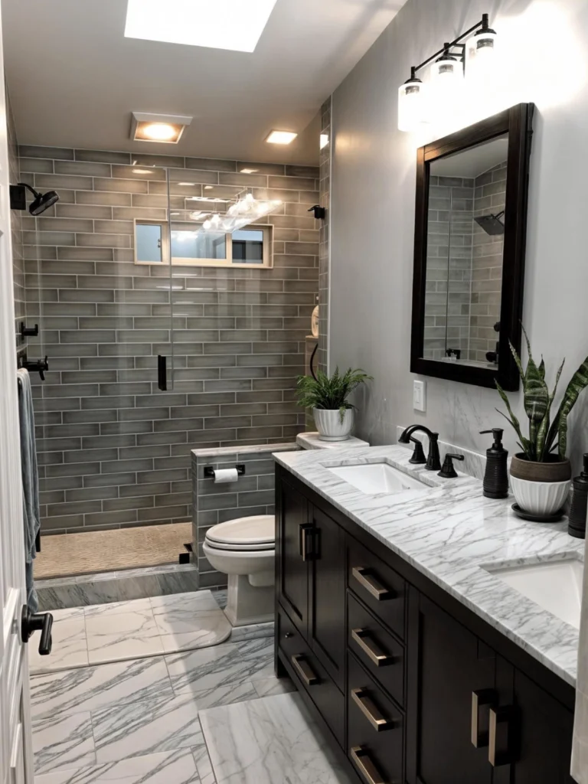
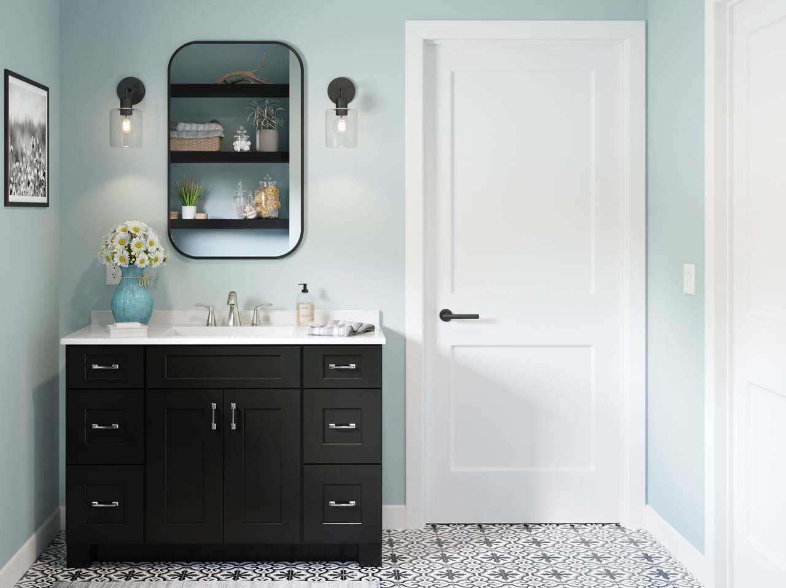
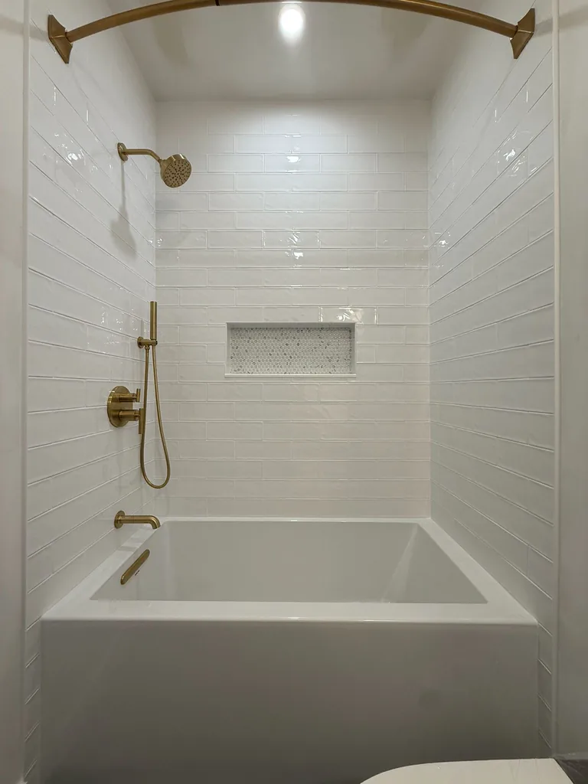
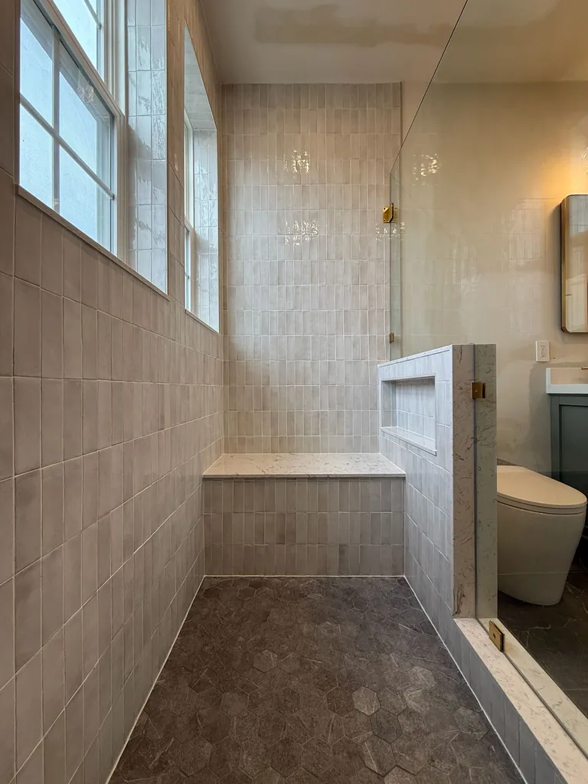
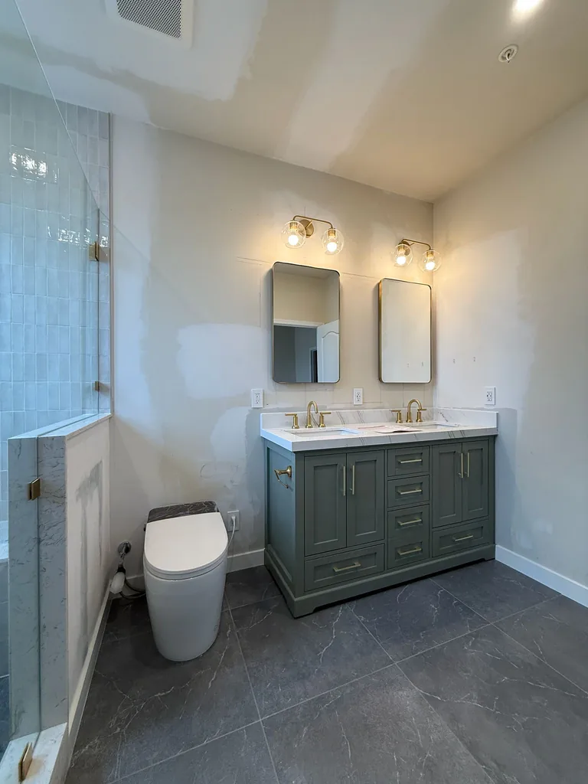
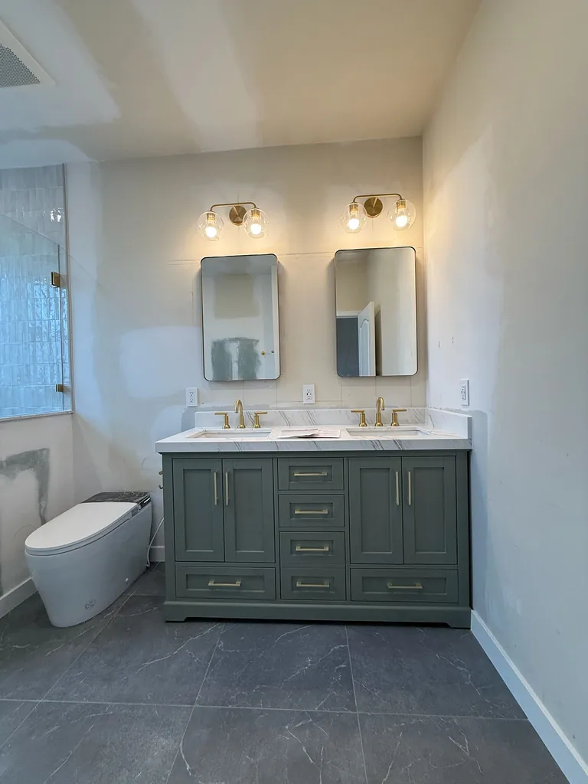
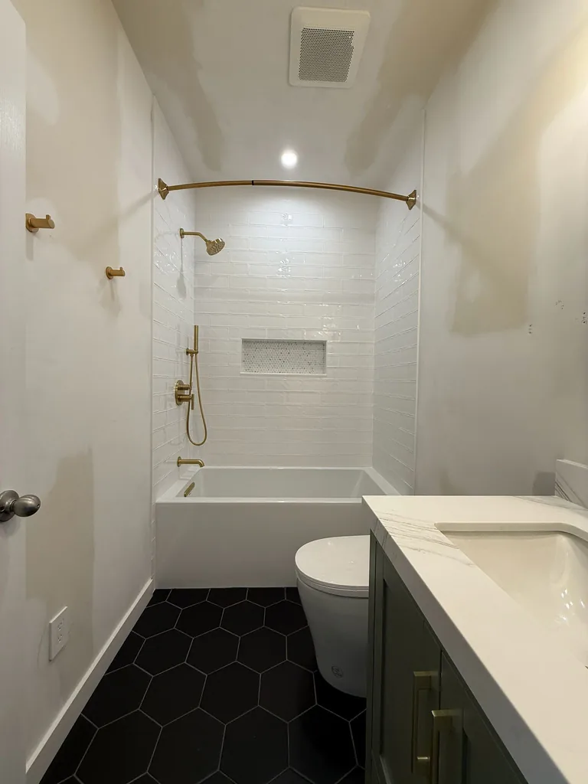
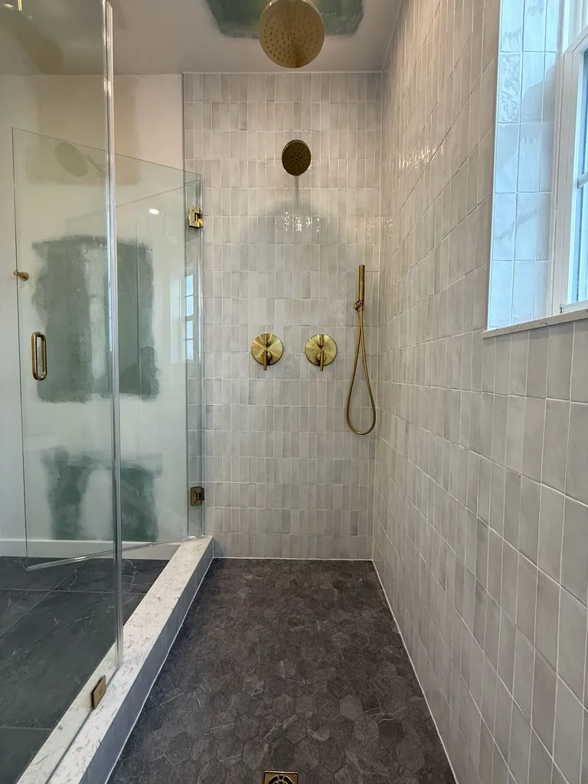
Transform your bathroom with modern layouts, showers, vanities, and tile work for improved comfort and usability.
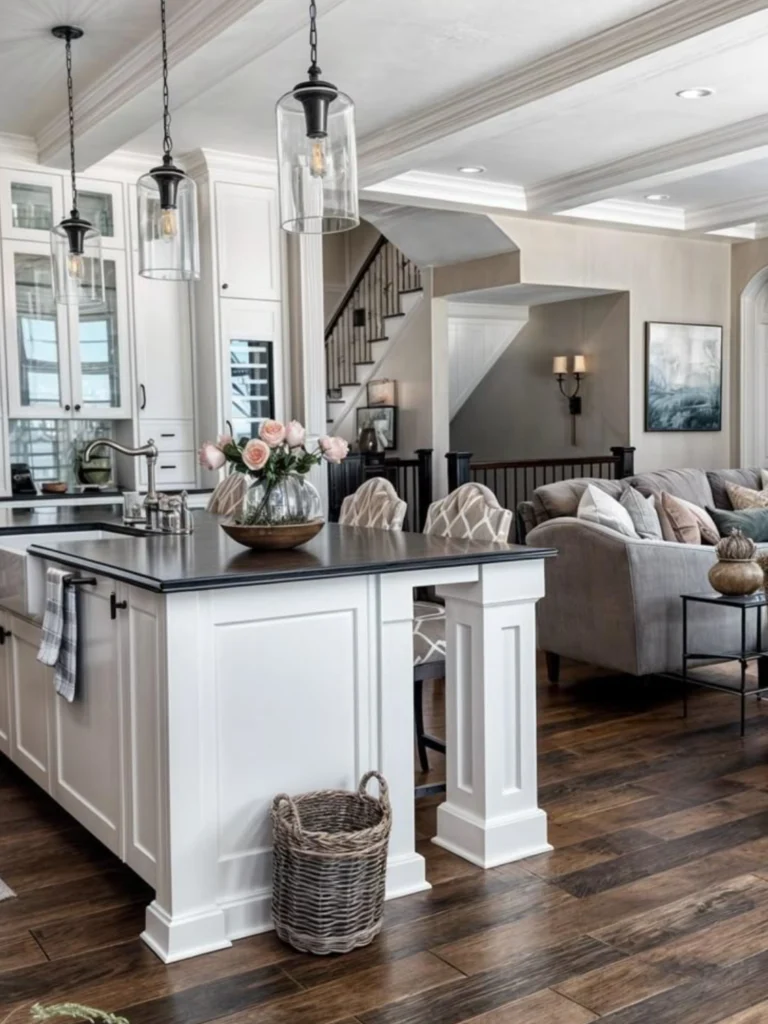
Complete home remodeling services to improve layout, functionality, and overall living space with proper planning and execution.
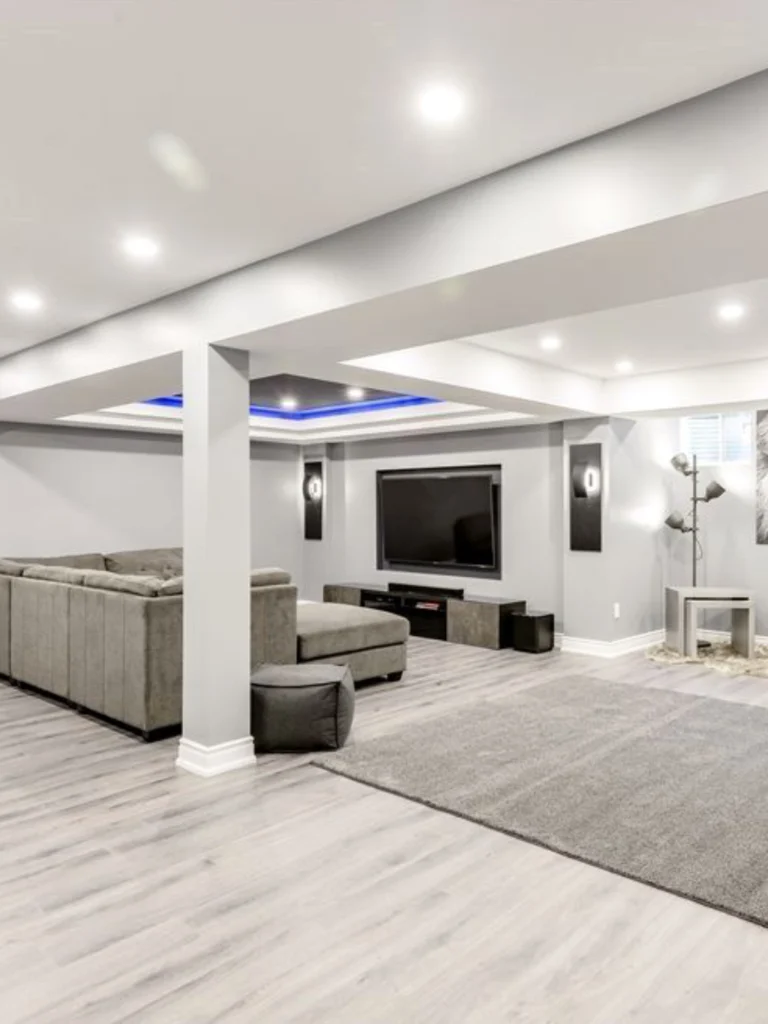
Turn unused basement space into a functional area for living, storage, or entertainment.
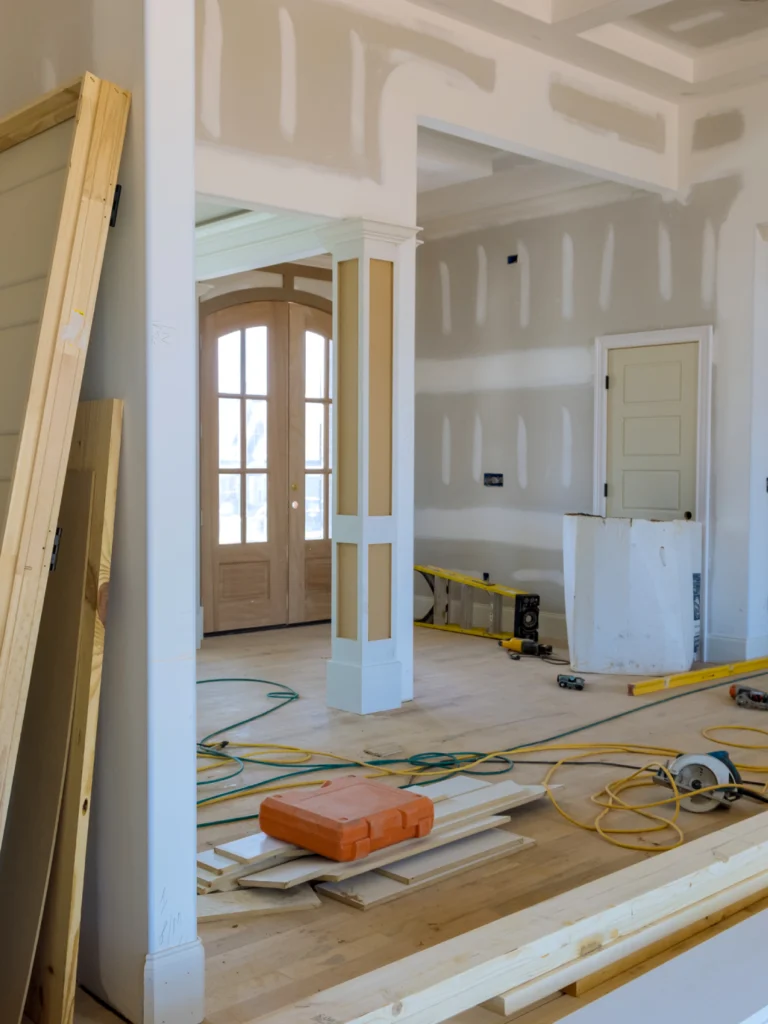
Expand your living space with home addition services designed to add functionality and improve how your home is used.
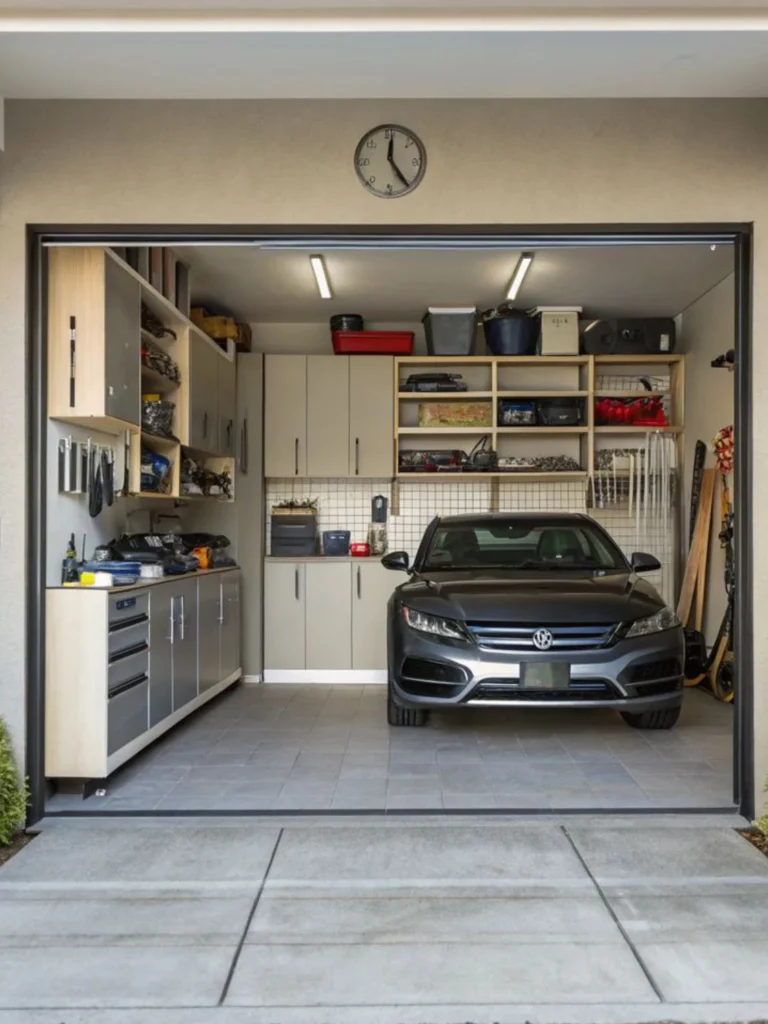
Upgrade your garage into a more functional space with better layout, storage solutions, and finishes that support daily use.
Your Kitchen or bathroom hasn’t been updated in decades and lacks modern functionality.
Fear of hidden fees or budget creep that keeps you from starting your project.
Outdated aesthetics that turn away potential buyers and reduce interest.
Upgrade your kitchen or bathroom with smart layouts that improve functionality, comfort, and overall space.
Get clear estimates with no hidden fees, helping you confidently manage your budget throughout project.
Modern upgrades and stylish finishes that increase buyer interest and significantly boost your property value.

We start with a consultation to understand your space, goals, and what changes you want to make.

Our team creates a detailed plan with 3D design so you can see the final result before work begins.

Our remodeling contractors handle the full installation with proper planning and execution.

We review the completed project with you to make sure everything meets your expectations.
YEAR EXPERIENCE
We provide clear estimates so you know exactly what your renovation will cost before work begins.
Our remodeling contractors follow a structured timeline to complete your project without unnecessary delays.
Every project is handled by trained professionals focused on quality work and proper installation.












Let us know about your project and book a free in-home consultation with our remodeling experts. Let’s get started with remodeling your space to help you achieve your dream kitchen & bath.




Join hundreds of satisfied homeowners across Columbia and Howard County, Maryland


 Trustindex verifies that the original source of the review is Google.
 Trustindex verifies that the original source of the review is Google.
 Trustindex verifies that the original source of the review is Google.
 Trustindex verifies that the original source of the review is Google.
 Trustindex verifies that the original source of the review is Google.
 Trustindex verifies that the original source of the review is Google.
 Trustindex verifies that the original source of the review is Google.
 Trustindex verifies that the original source of the review is Google.
 Trustindex verifies that the original source of the review is Google.
 Trustindex verifies that the original source of the review is Google.
A successful remodel starts by looking beyond worn finishes and identifying what makes the home inconvenient to use. A kitchen may have enough square footage but poor cabinet placement. A bathroom may feel crowded because fixtures interrupt movement. Connected rooms can also feel disconnected when flooring, openings, or furniture zones do not work together. Addressing these issues early helps turn existing space into something that works more naturally for the household.
At VCT Kitchen & Bath, we approach Home Remodeling by considering how rooms relate to one another, where people naturally move, what needs to stay within reach, and where existing square footage is being wasted. Depending on the project, that may mean opening a transition between rooms, reorganizing storage, adjusting work areas, improving lighting placement, or rethinking how a frequently used space is arranged. These decisions help homeowners in Columbia, MD create a home that feels intentional rather than simply updated.
Materials that perform well in one part of a house are not automatically the right choice everywhere. Kitchens need surfaces capable of handling spills, heat, food preparation, and frequent cleaning. Bathrooms require finishes suited to moisture and wet areas, while basements benefit from selections that make sense for below-grade conditions. Garages and decks face an entirely different level of wear.
During Kitchen Remodeling, decisions about cabinets, countertops, backsplash materials, flooring, and hardware should consider both appearance and the demands placed on them. The same principle applies to Bathroom Remodeling, where shower surfaces, tile, vanity materials, fixtures, and flooring need to support frequent exposure to water. Choosing products according to the room instead of selecting everything on appearance alone can reduce unnecessary maintenance and help the finished space age more gracefully.
A complete renovation also gives homeowners an opportunity to coordinate materials instead of making isolated selections room by room. Flooring transitions, cabinet finishes, countertop tones, metals, and surrounding surfaces can complement one another without making every area look identical.
Many remodeling projects begin with one room, but the effect of changing that room often extends into the spaces around it. A kitchen opening into a dining or family area affects sightlines, flooring transitions, lighting, and circulation. Updating a primary bathroom may influence the adjoining bedroom or closet configuration. Even a newly finished lower level needs a thoughtful connection to the staircase and main floor if it is going to feel like part of the home.
For homeowners considering Kitchen Remodeling as part of a larger improvement, looking at adjoining rooms before finalizing the new kitchen can prevent awkward transitions later. Cabinet proportions, flooring direction, wall openings, lighting temperature, and finish combinations all influence how naturally the remodeled area connects with the rest of the house.
The same thinking is valuable during Basement Remodeling. Instead of treating the lower level as an isolated room, the layout can account for how family members enter the space, where furniture will fit, how storage will be accessed, and which activities need separate zones. This gives the finished area a defined purpose while helping it feel connected to the rest of the property.
Every house brings its own constraints to a renovation. Wall locations, plumbing lines, electrical service, ceiling heights, windows, ventilation, mechanical equipment, and previous improvements can all influence what makes sense. This is especially important when a homeowner wants to move major fixtures, change room boundaries, finish previously unused space, or expand the existing structure.
Working with a remodeling company in Columbia, MD that evaluates these conditions before major selections are finalized can help homeowners make decisions based on the actual property rather than inspiration photos alone. A layout that works well in another house may need to be adapted because of structural elements, available dimensions, entry locations, or the way utilities currently serve the space.
Projects involving a Home Addition require an even broader view. The new area needs to connect logically with the original floor plan instead of feeling attached as an afterthought. Window placement, room proportions, entry points, flooring transitions, rooflines, and access to existing spaces can all influence how successfully the added square footage functions once the project is complete.
Homeowners do not always need to renovate everything at once, but it is helpful to understand how one improvement may affect another. Replacing flooring before changing a kitchen footprint, for example, can create avoidable patchwork later. Finishing a basement without considering future utility access may complicate another project. An addition can also affect nearby rooms that may eventually need new flooring, lighting, openings, or finishes.
When several projects are being considered, a broader remodeling plan helps establish which upgrades should happen first and which can wait. A homeowner might begin with the kitchen while accounting for a future dining-area change, complete a bathroom before updating the adjoining bedroom, or coordinate Garage Remodeling with storage needs elsewhere in the house. Exterior improvements such as Deck Remodeling can also be considered alongside changes to doors, gathering areas, or indoor-outdoor access.
VCT Kitchen & Bath helps homeowners approach remodeling as a connected investment in the property rather than a collection of unrelated changes. Whether the goal is one important room or a larger home transformation, thinking ahead can preserve design flexibility, reduce unnecessary rework, and produce a more cohesive result throughout the home.